
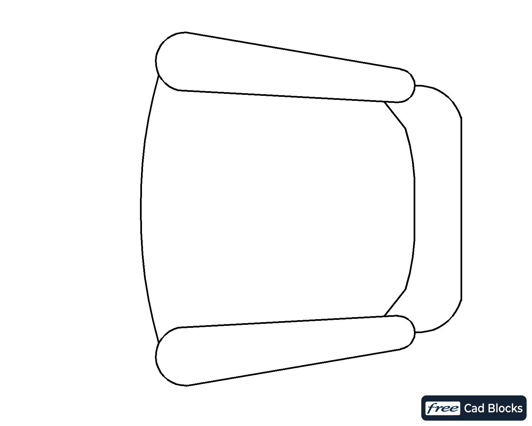
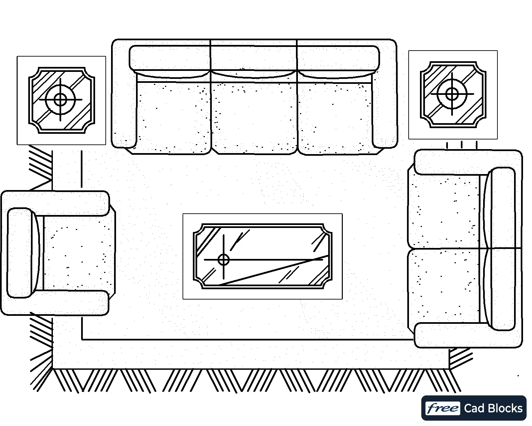
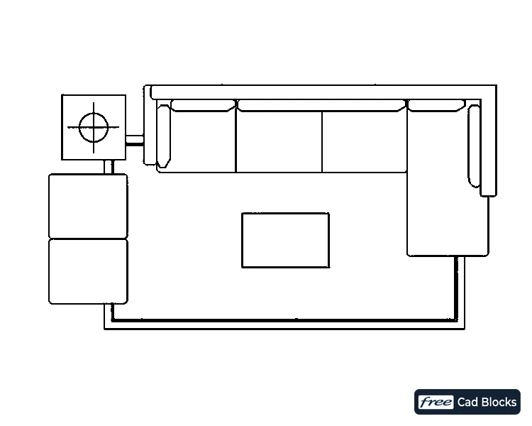
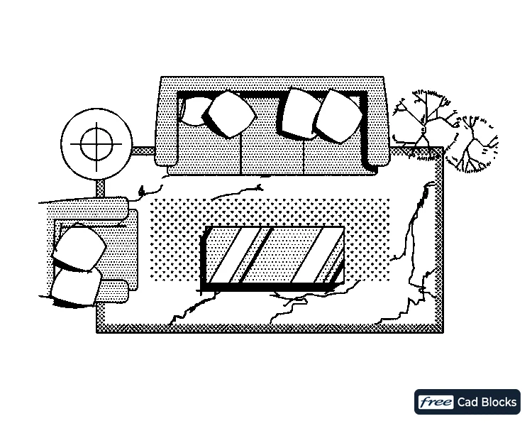
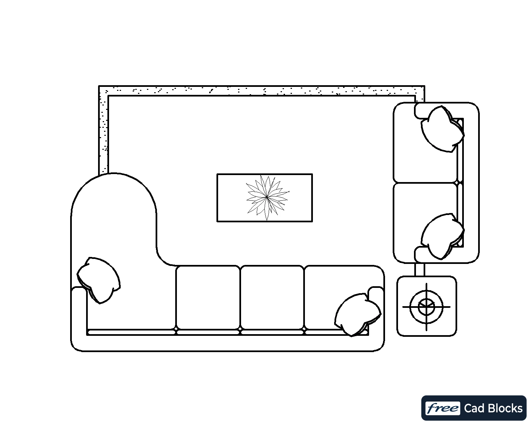
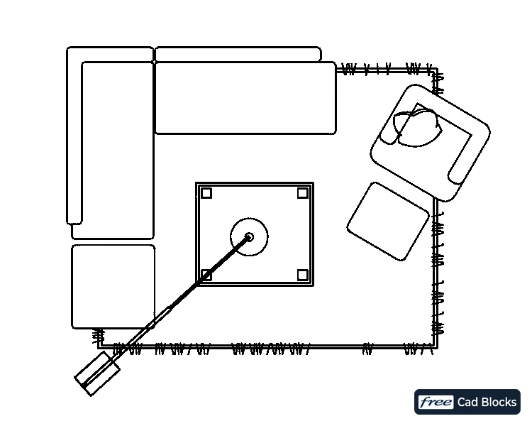
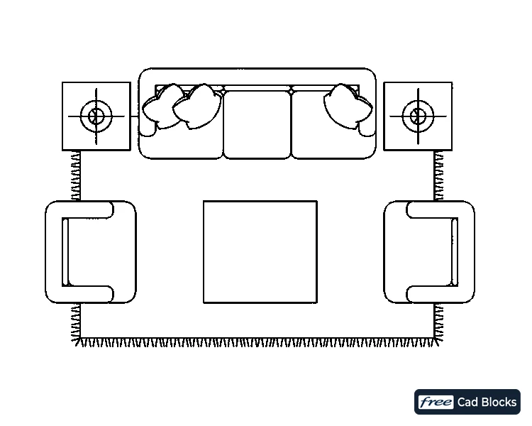
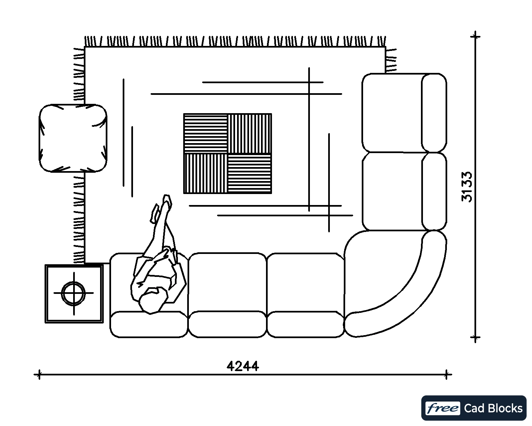
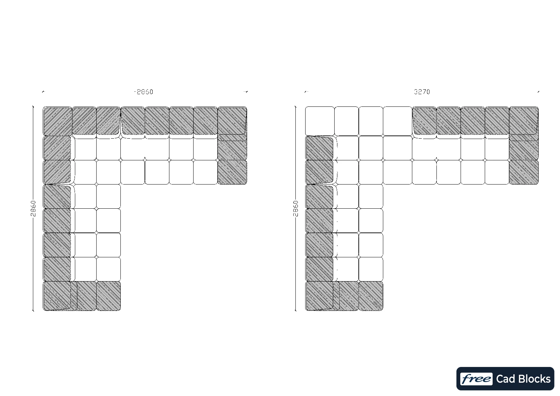
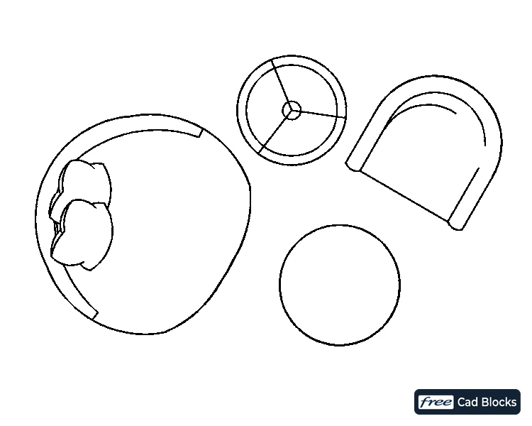
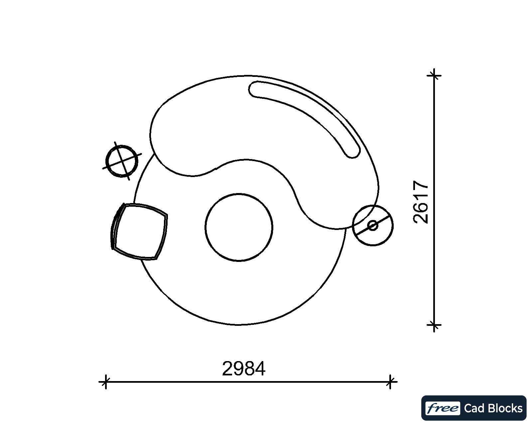
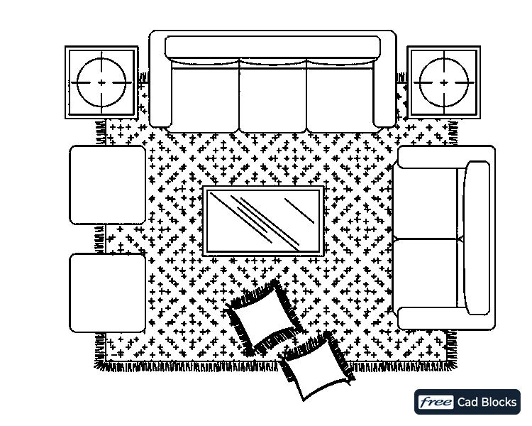
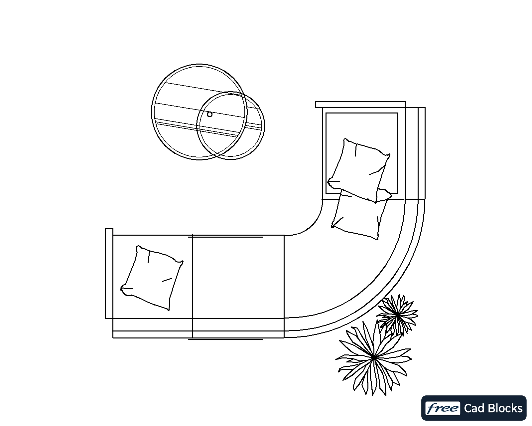
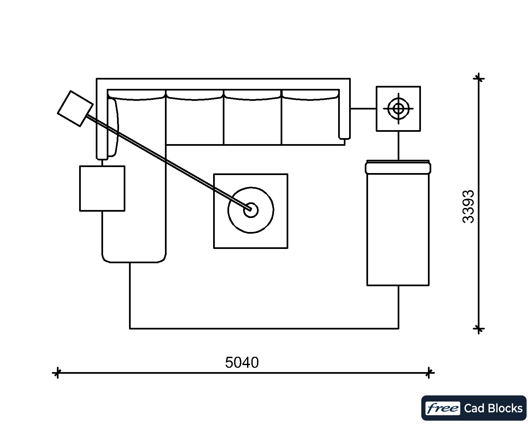
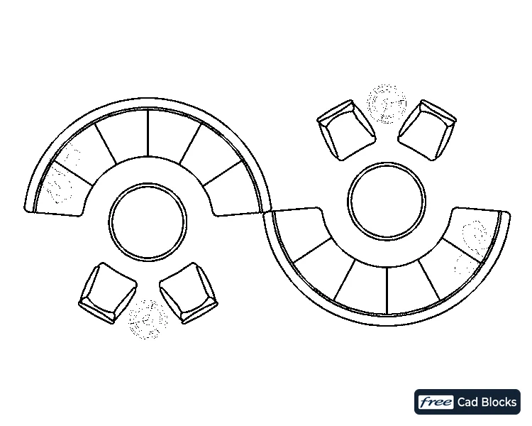
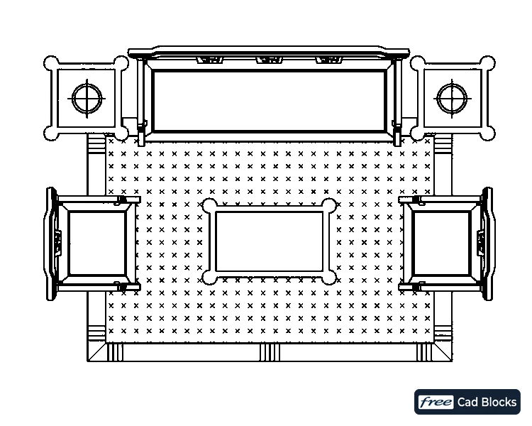
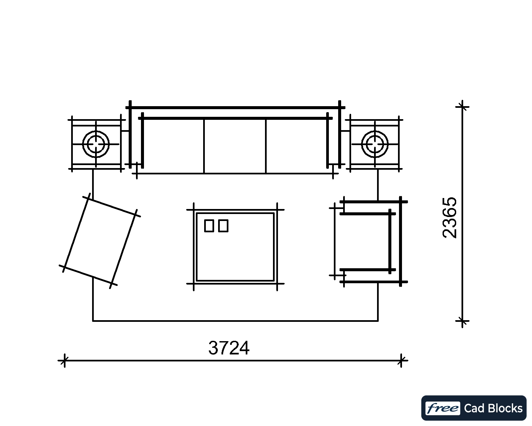
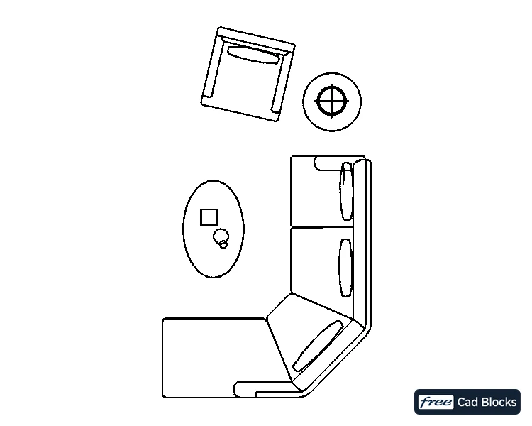
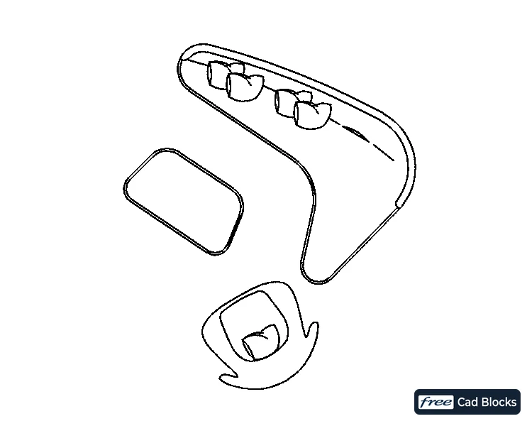
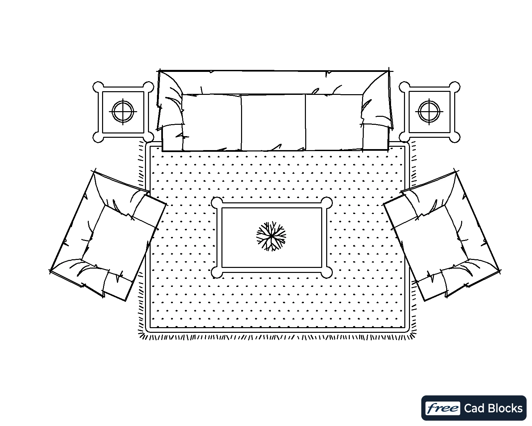
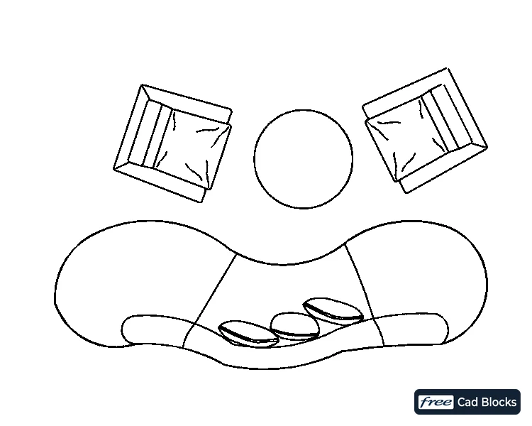
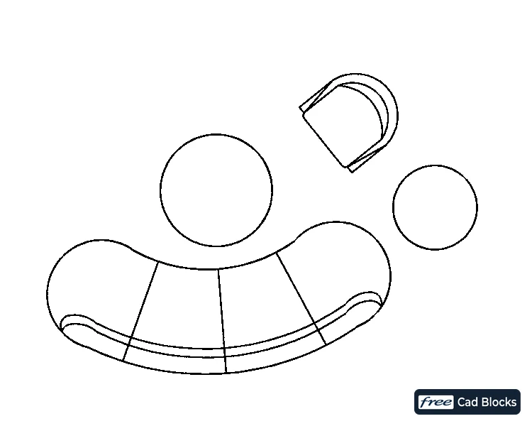
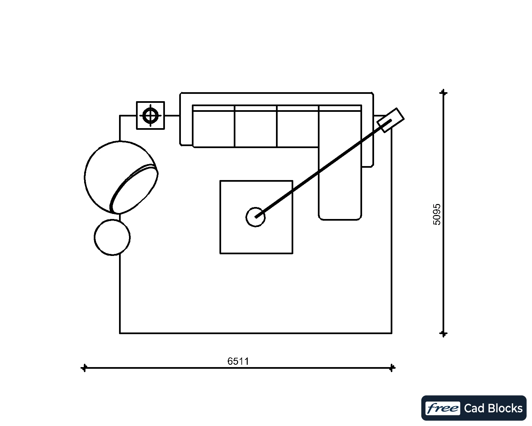
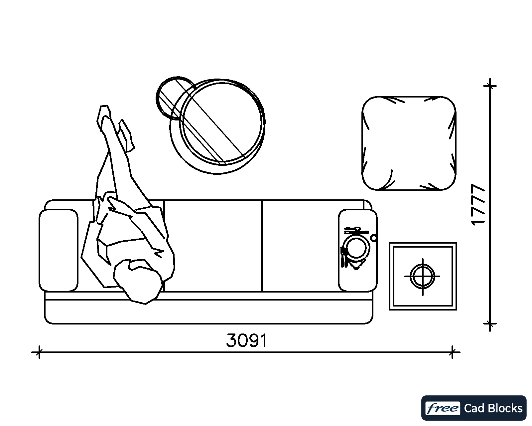
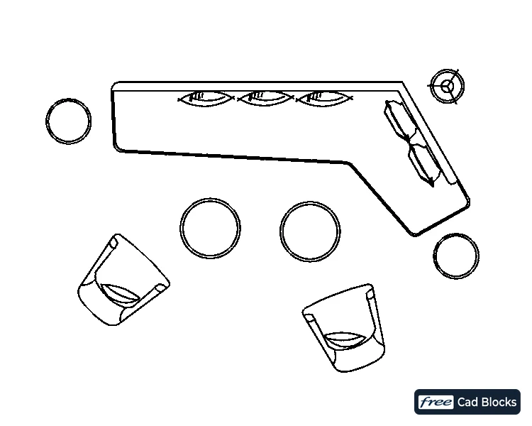
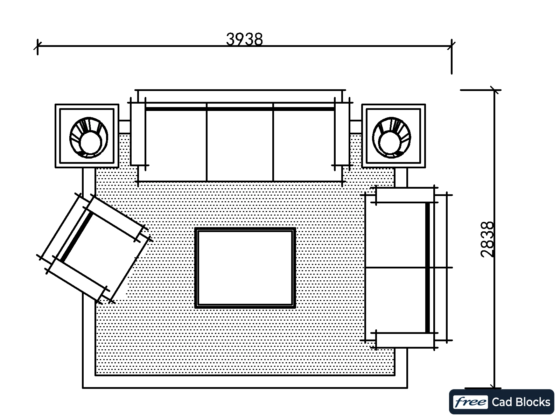
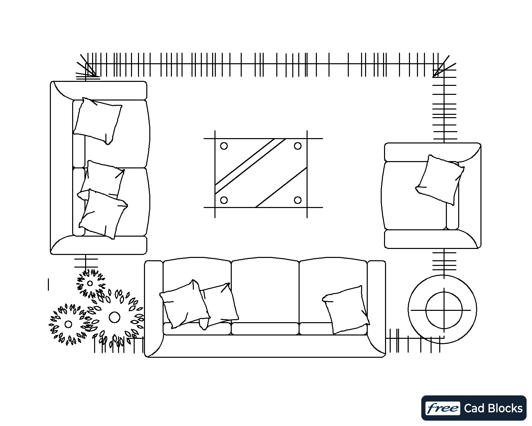
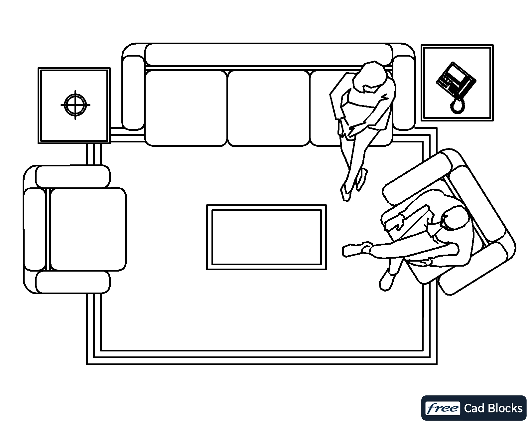
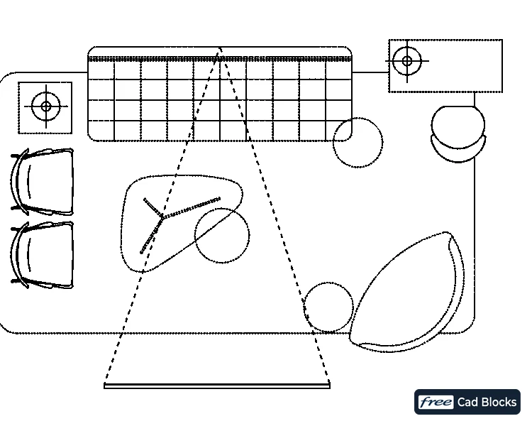
This DWG block shows a single sofa in plan view, drawn at 1:1 in millimetres. It is a single block, so you can move, mirror or scale it freely in your layout.
- View: plan view
- Units: millimetres, drawn at 1:1
Use it in residential floor plans, furniture layouts and interior presentations. New to DWG blocks? See how to insert a block in AutoCAD.

Reviews
There are no reviews yet.