
What’s inside
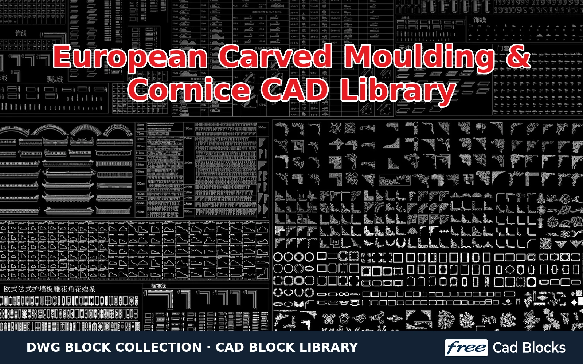
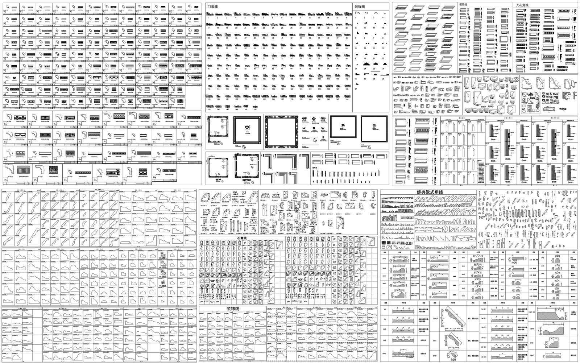
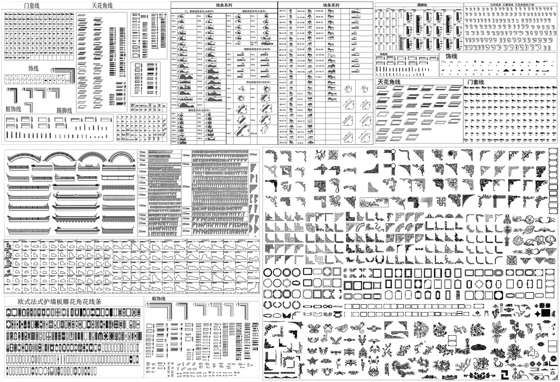
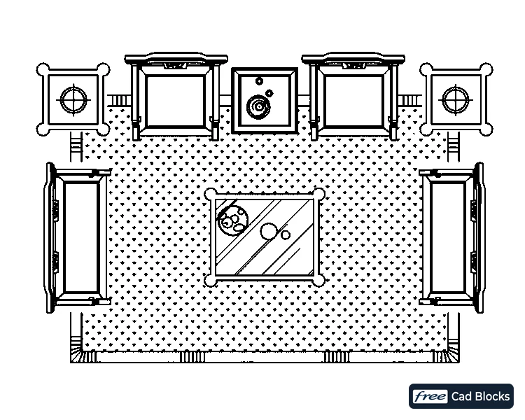
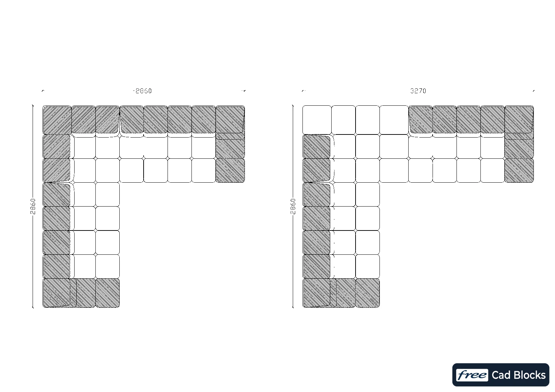
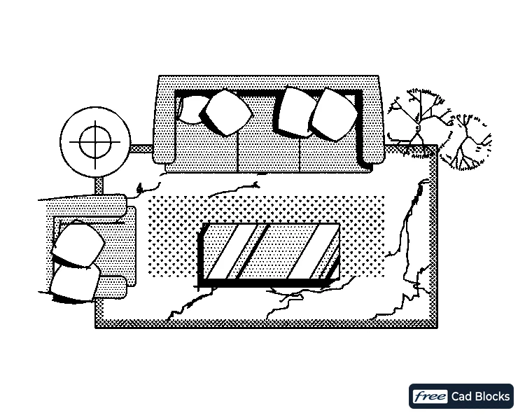
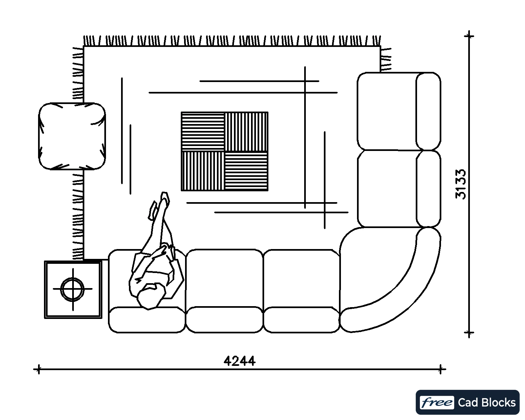
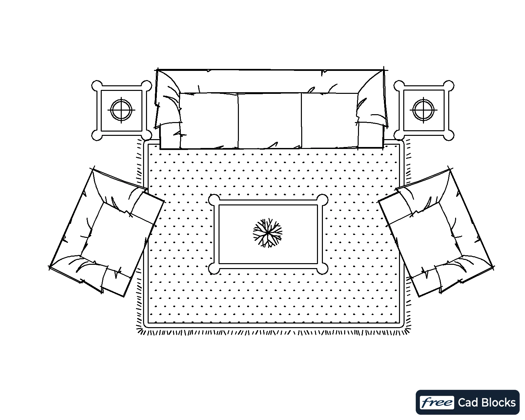
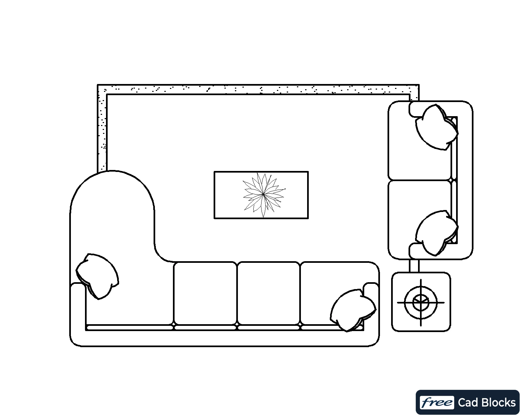
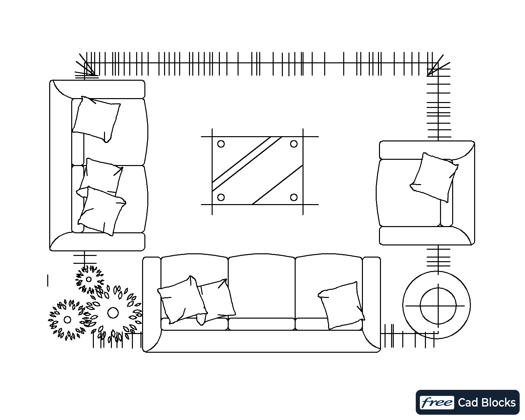
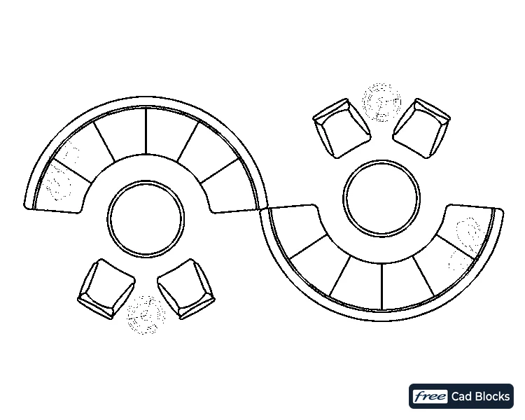
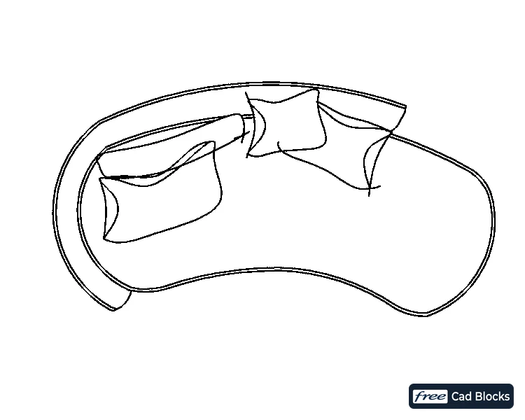
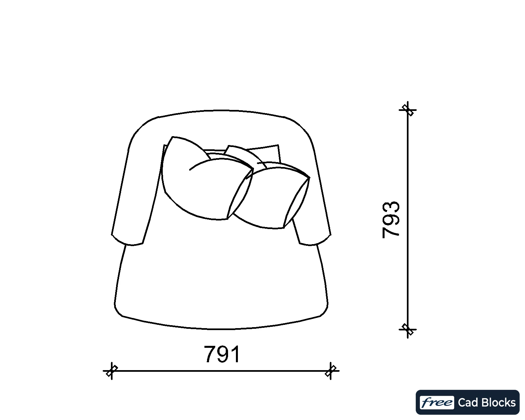
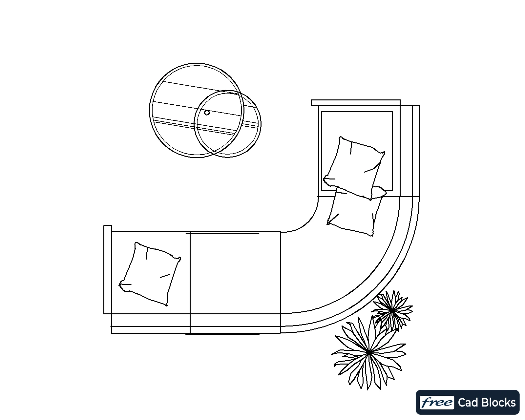
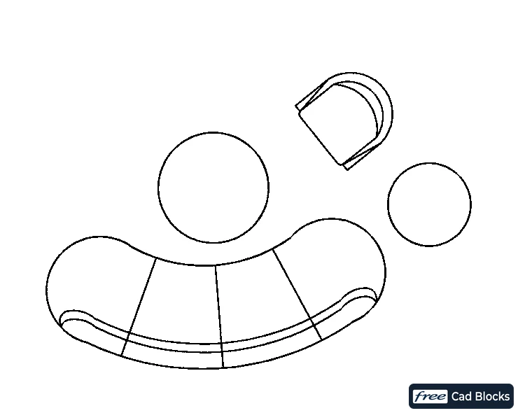
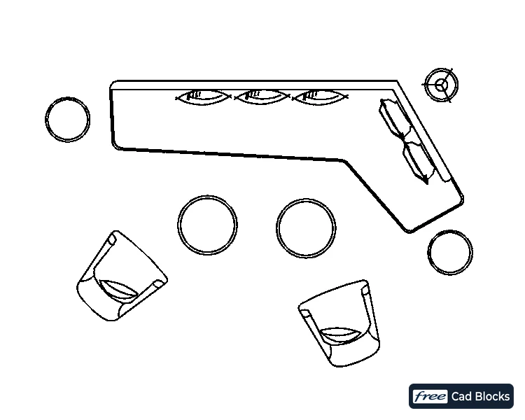
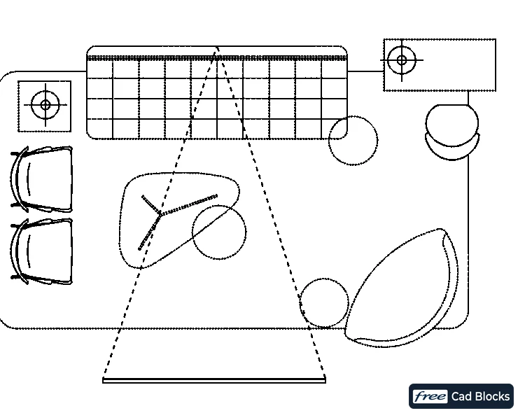
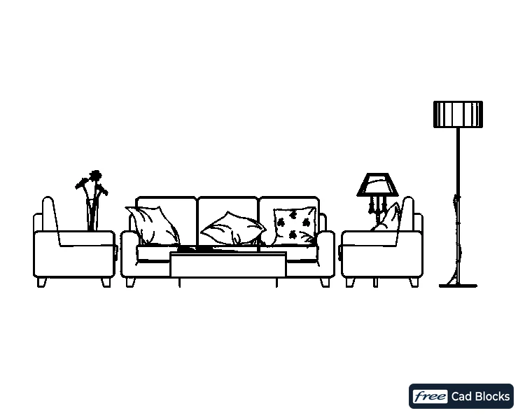
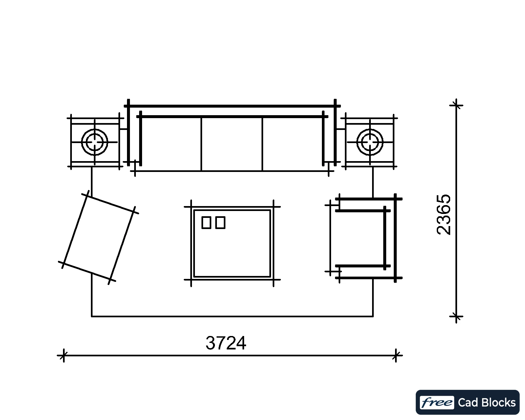
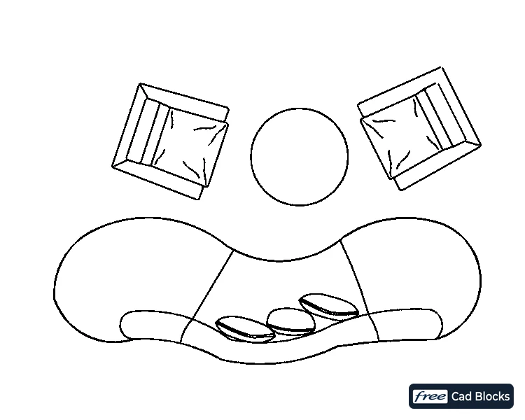
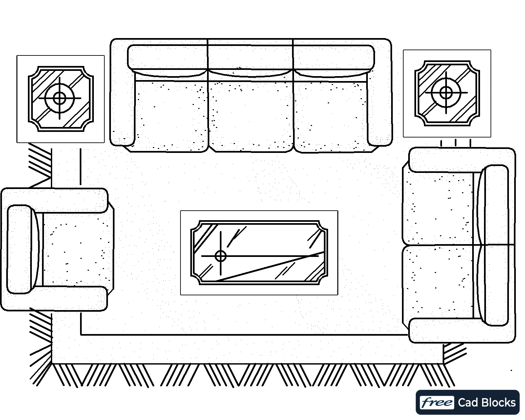
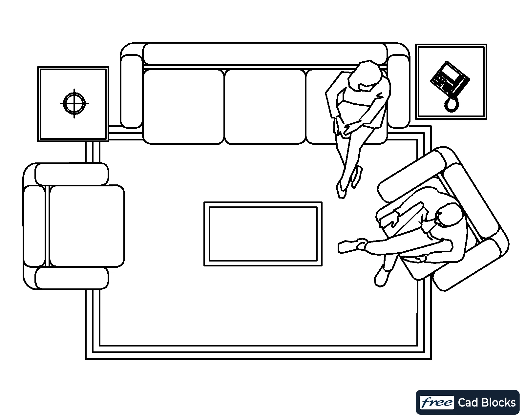
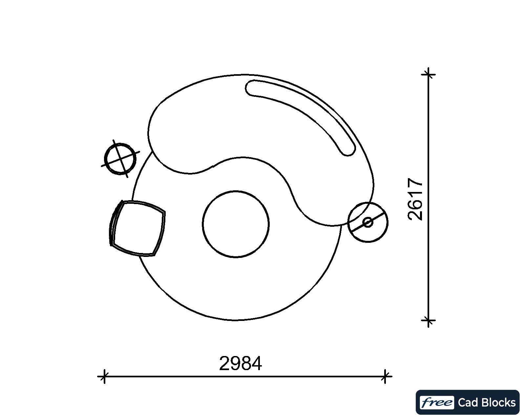
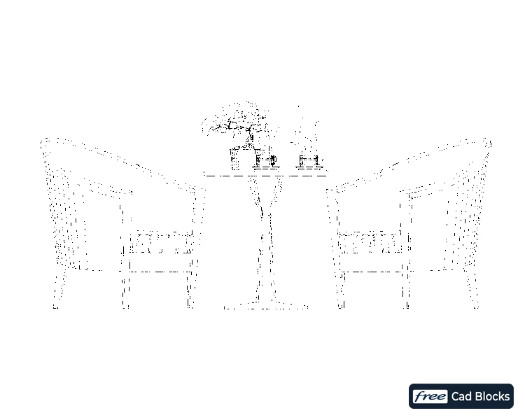
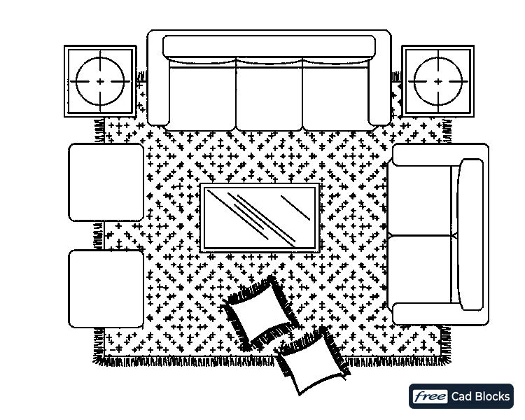
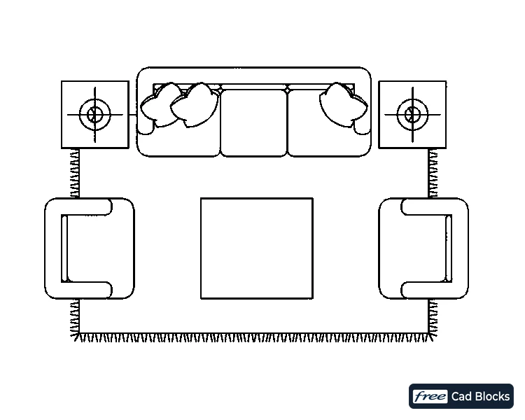
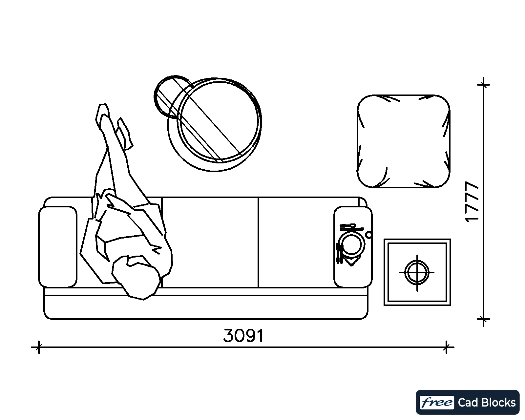
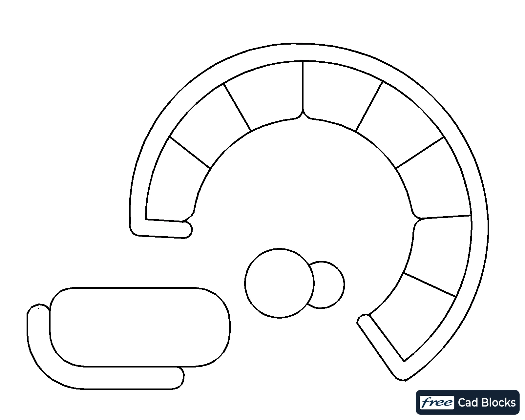
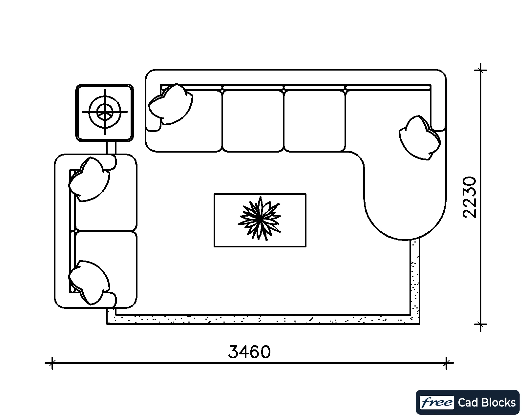
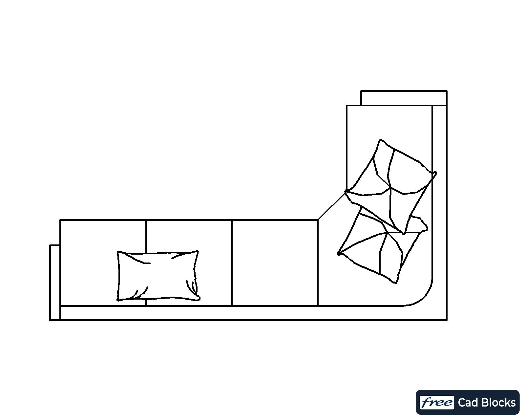
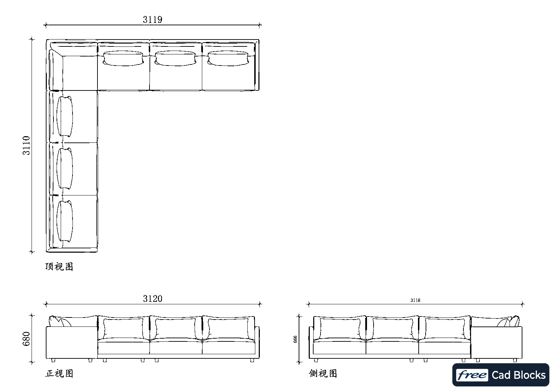
This DWG library contains 1521 skirting details blocks, drawn in plan view. Every block is a separate object inside the file, so you can copy only the pieces you need and leave the rest behind — nothing is merged into a single exploded drawing.
- 1521 blocks · plan view
- Units: millimetres, drawn at 1:1
Because the blocks are drawn at 1:1 in millimetres, they can be copied between drawings without rescaling, and each one keeps its own layers so line weights stay under your control. The file opens in AutoCAD 2010 and later and in any DWG-compatible application such as BricsCAD, ZWCAD, DraftSight or LibreCAD.
Suited to floor plans, layouts and presentation drawings. New to DWG blocks? See how to insert a block in AutoCAD.



Reviews
There are no reviews yet.