
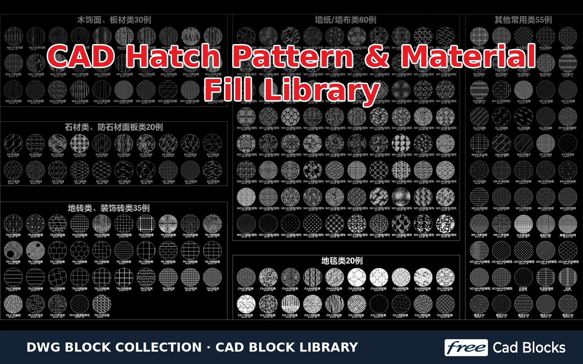
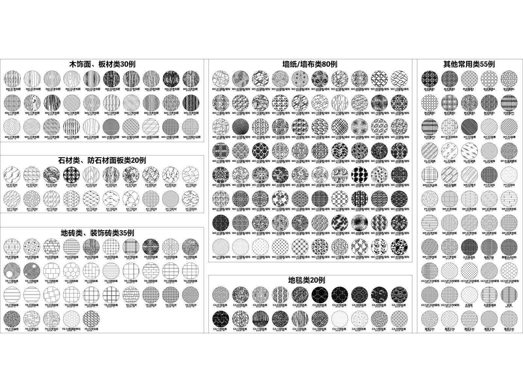
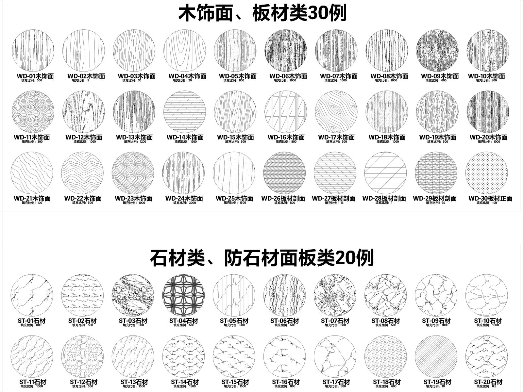
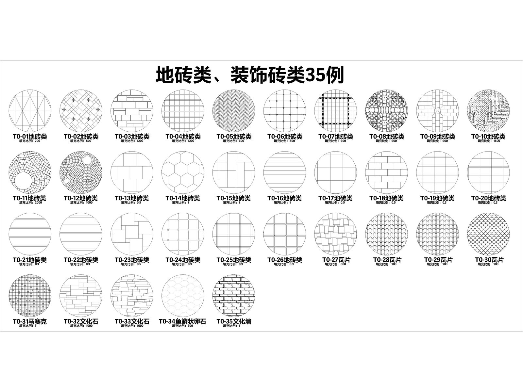
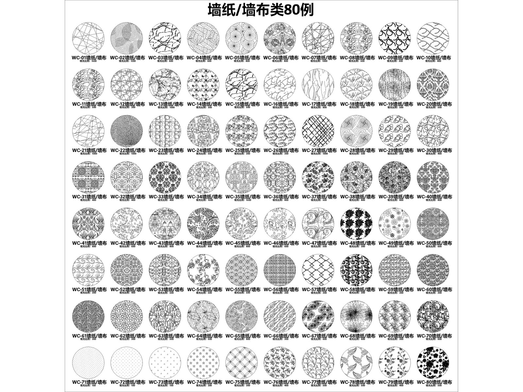
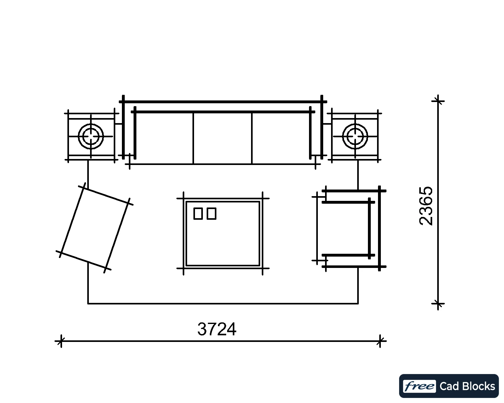
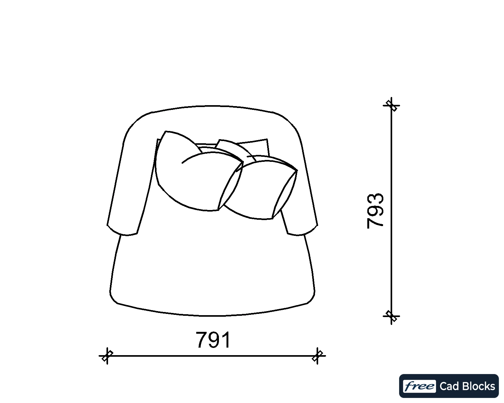
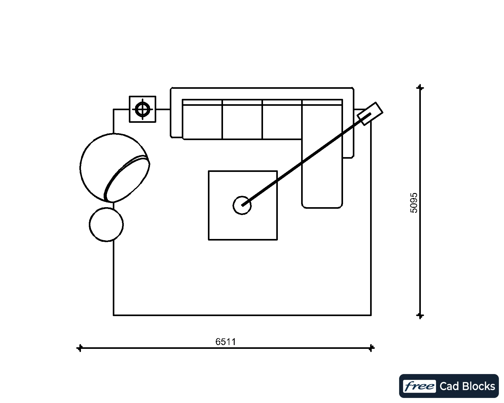
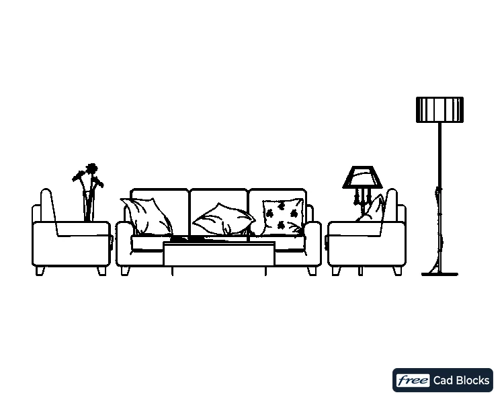
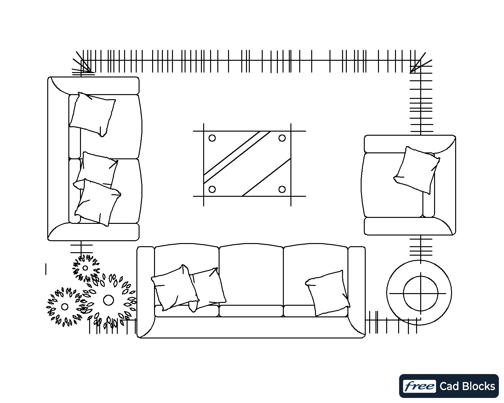
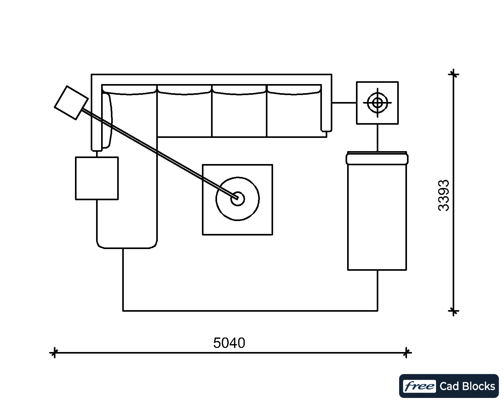
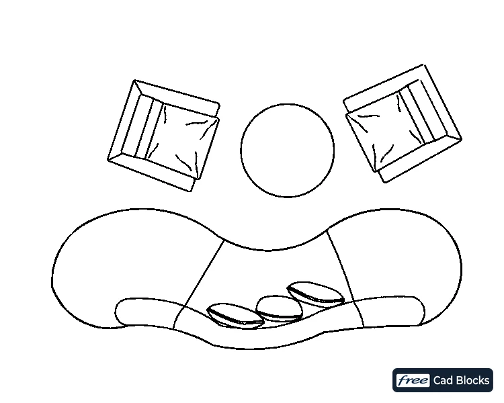
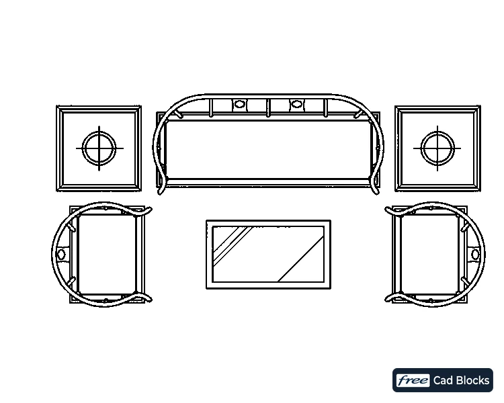
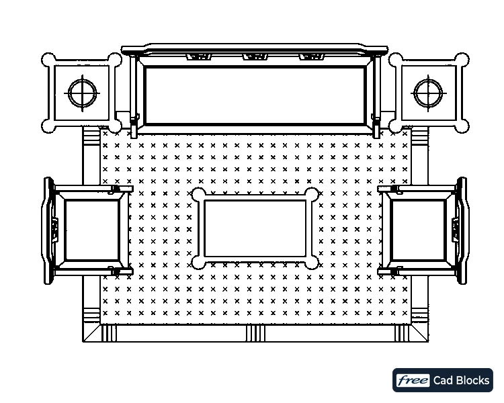
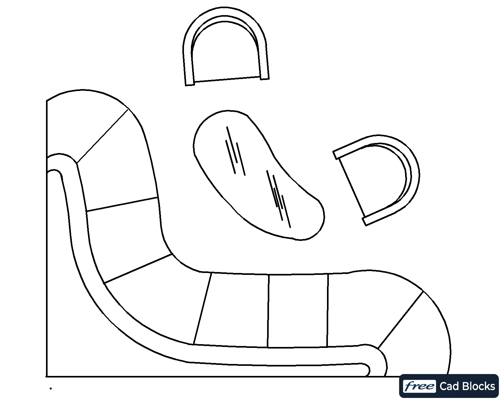
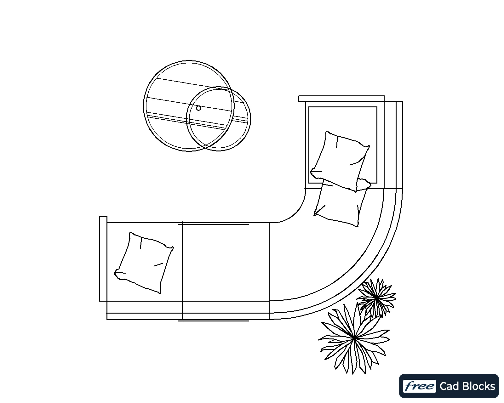
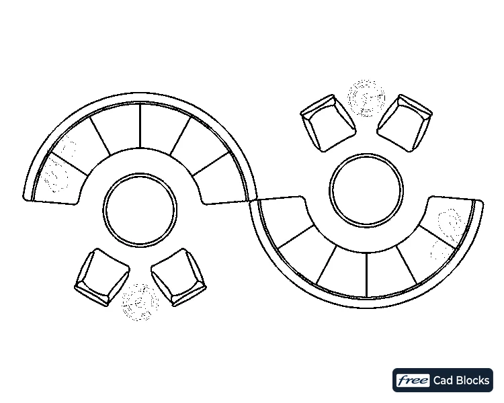
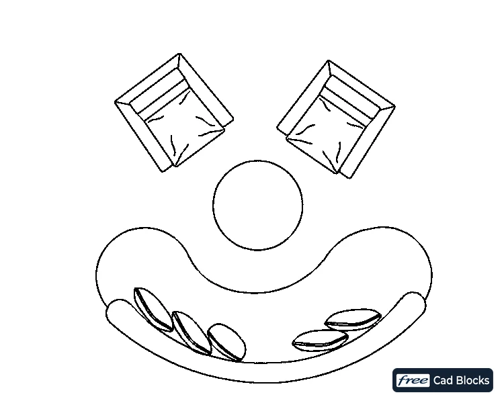
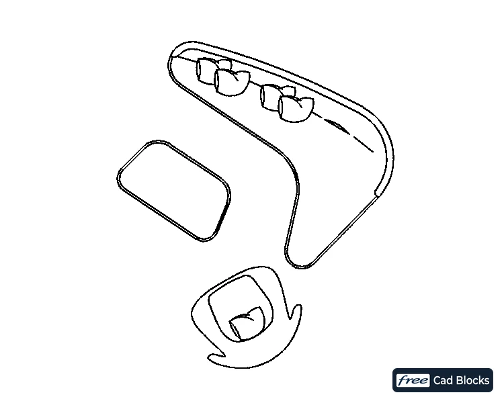
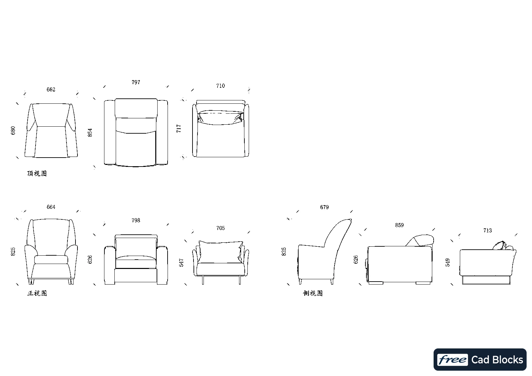
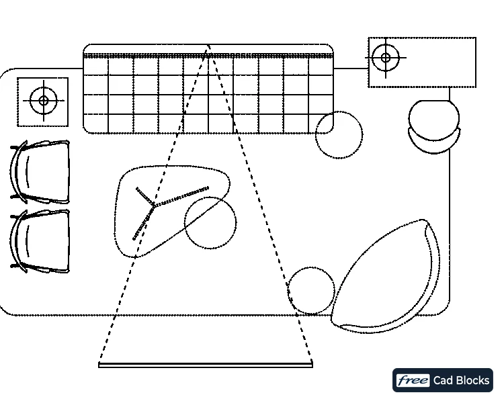
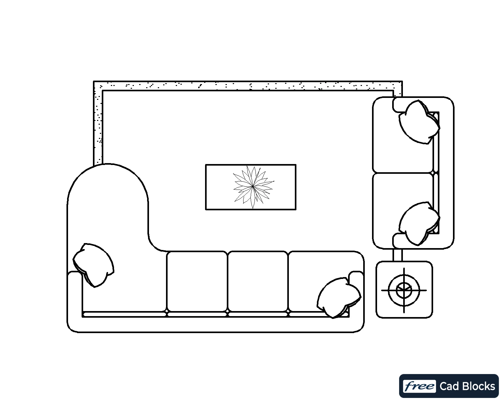
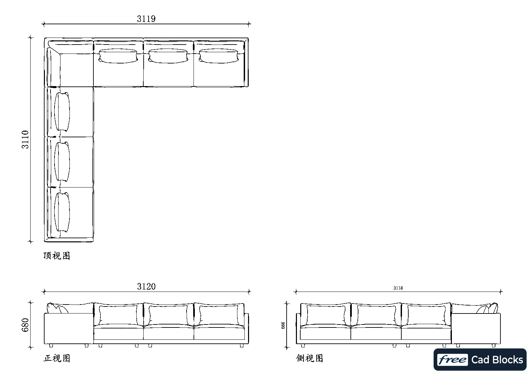
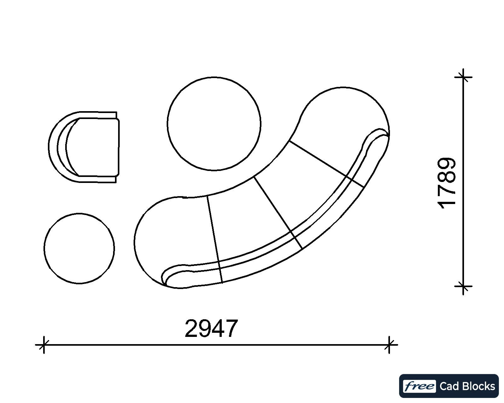
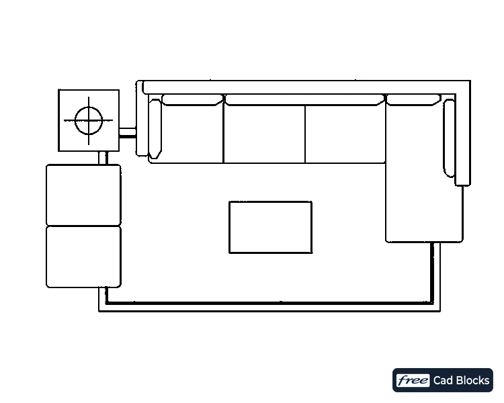
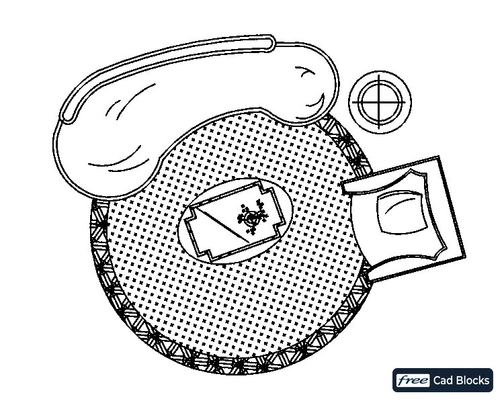
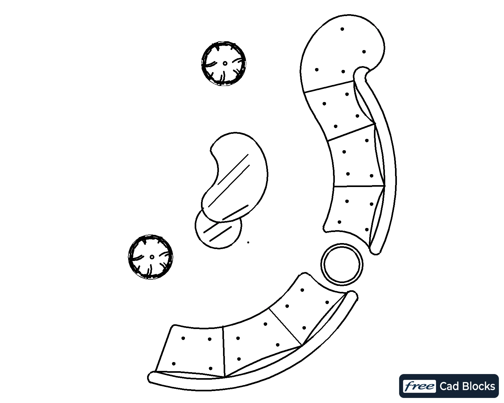
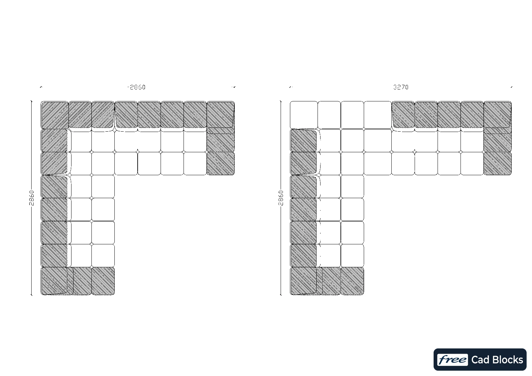
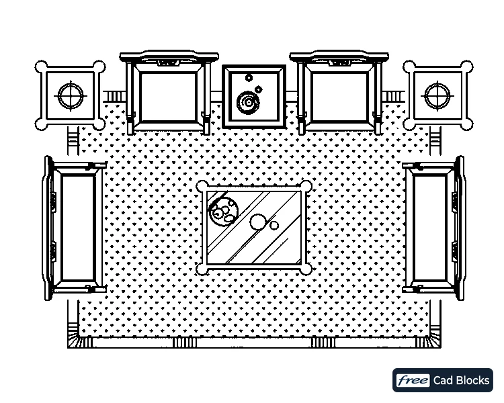
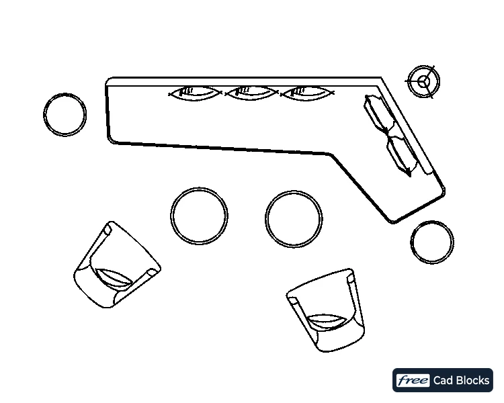
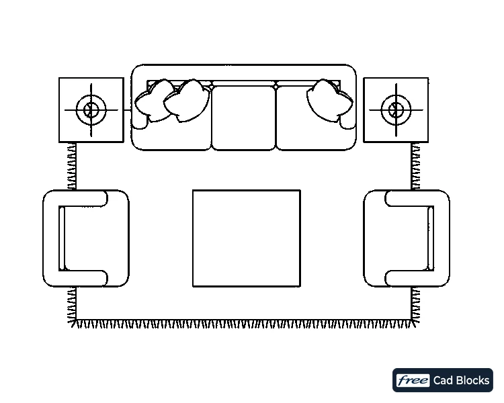
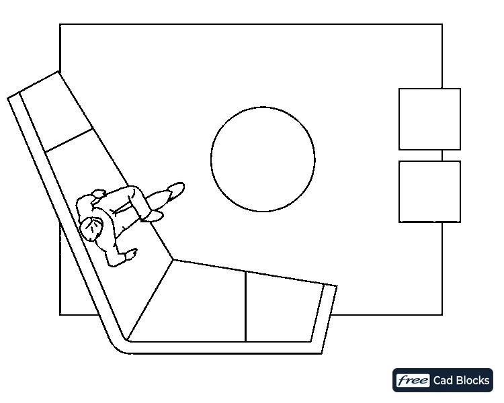
This DWG set contains 2 patterns & textures blocks, drawn in plan view at 1:1 in millimetres. Each piece is a separate object inside the file, so you can use the whole set or pick only the items your layout needs.
- 2 blocks · plan view
- Units: millimetres, drawn at 1:1
Drawn at 1:1 in millimetres, the pieces can be copied between drawings without rescaling. Use it in hatch patterns, material fills and finish schedules. New to DWG blocks? See how to insert a block in AutoCAD.


Reviews
There are no reviews yet.